


 Français
 عربى
Product Consultation
Your email address will not be published. Required fields are marked *
A 900 mm × 900 mm corner shower can feel generous in a 2.4 m × 1.8 m bathroom, provided the door opens without hitting the vanity and the tray does not crowd the doorway. That is the first practical test for glass showers for small bathrooms: the glass is not just a screen; it is the moving part of the floor plan. Get the door swing, tray shape, and finished wall dimensions right, and a compact bathroom can take a clear tempered-glass enclosure without feeling tighter. Get them wrong, and even the slimmest frame will sit in the wrong place.
The working sequence below is the one we use when matching enclosures to tight rooms: clearance first, then enclosure type, then glass and hardware, then tray and drainage. It is written for homeowners, remodelers, and trade buyers who need a specification that can actually be installed.
Content
Measure the finished opening after tile, not the stud opening. A 10 mm difference at the tile face can change whether a pivot door clears a vanity, and a 5 mm wall out of plumb over a 1 m run is common in older bathrooms. Many aluminium enclosures provide adjustment through the wall profiles, but that range should be confirmed before ordering. Silicone is a seal, not a structural spacer.
Door type drives the real footprint. A 600 mm hinged door can sweep into the vanity zone in a 1.5 m-wide room. A sliding door keeps the floor clear but needs wall width for the panels and a track that does not conflict with the tray edge. A bi-fold projects into the room when folded, usually 300–400 mm, so it suits narrow access better than a tight standing zone. A walk-in panel removes the swing altogether, but it also removes the containment, so expect some splash outside the shower and plan the screen width accordingly.
Check handing, hinge position, and the height of the nearest obstruction, including towel rails and basin edges. On a drawing, a door may look fine; on site, a 20 mm skirting board or a projecting tap can stop it. For trade buyers, confirm the door handing before production, because a corrected handing at the factory is far cheaper than a corrected handing on site.
Use the table as a shortlist, then confirm exact dimensions against the finished room. The best choice is the one that keeps the standing area usable without stealing floor from the door, basin, or toilet.
| Type | Space behaviour | Best layout | Watch-outs |
|---|---|---|---|
| Sliding enclosure | Door moves within the track; no outward swing | Alcove or corner with a full wall for the track | Track cleaning and overlap seals |
| Pivot or hinged door | Door sweeps outward; needs clear floor in front | Corner with free space beside the vanity | Handing and door collision |
| Bi-fold door | Folds into a compact opening | Narrow access with limited side wall | Hinge wear and water control at the folds |
| Walk-in or fixed panel | No door movement | Shallow alcove or wet-room layout | Splash outside and room heating |
| Fixed plus sliding bath screen | No floor-level swing; sits above the bath rim | Tub and shower combination | Seal at the bath rim and panel overlap |
A square sliding enclosure is often the least disruptive choice in a compact corner because the panels travel parallel to the walls. The trade-off is a track that needs regular cleaning and a lower panel that must clear the tray upstand. For a 900 mm corner, a square footprint usually gives a more usable standing zone than a curved tray with the same nominal size, because the flat sides let the glass meet the wall cleanly.
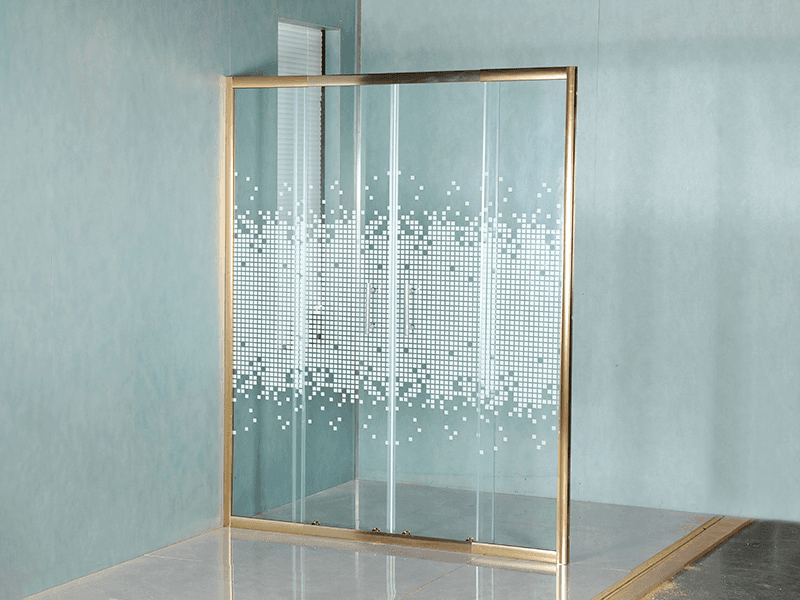
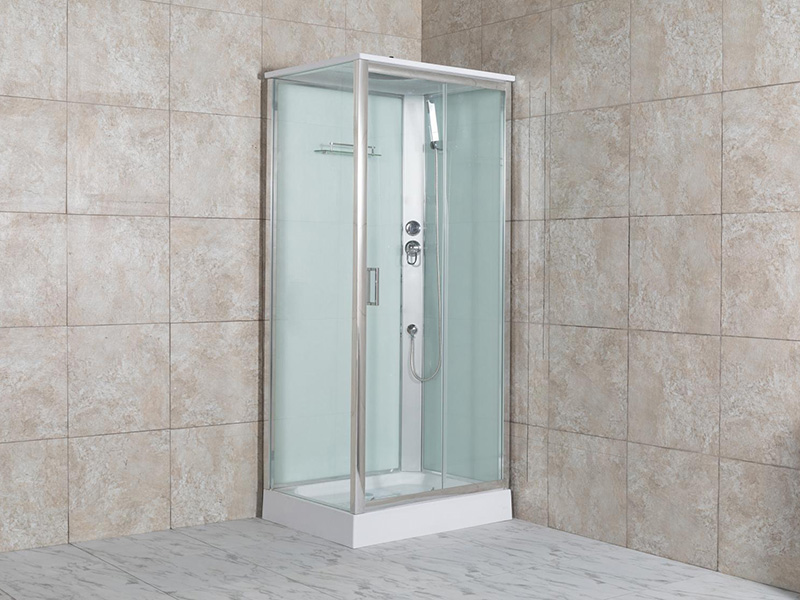
 Square Sliding Shower Enclosure with Mosaic-Printed GlassA square sliding enclosure for compact corner bathrooms, with clear tempered glass, mosaic printing, black aluminium profile and included tray; panels slide parallel to walls.View Product →
If the room includes a tub that doubles as a shower, a fixed panel with one sliding section keeps the floor outside the bath dry without asking for a door swing. Check the bath rim width and the overlap between panels; a screen that is too narrow at the opening lets water past the seal, while an oversized screen can make the tub feel closed in.
Clear tempered glass makes a small room read larger because the eye sees through the enclosure to the far wall. Matt tempered glass hides water spots and adds privacy, but it also reduces light transfer, so it works best when the bathroom already has strong natural or artificial light. Grey tint cuts glare and adds a calm tone, though it can darken a north-facing room. Printed glass gives privacy at chest height without closing off the whole panel.
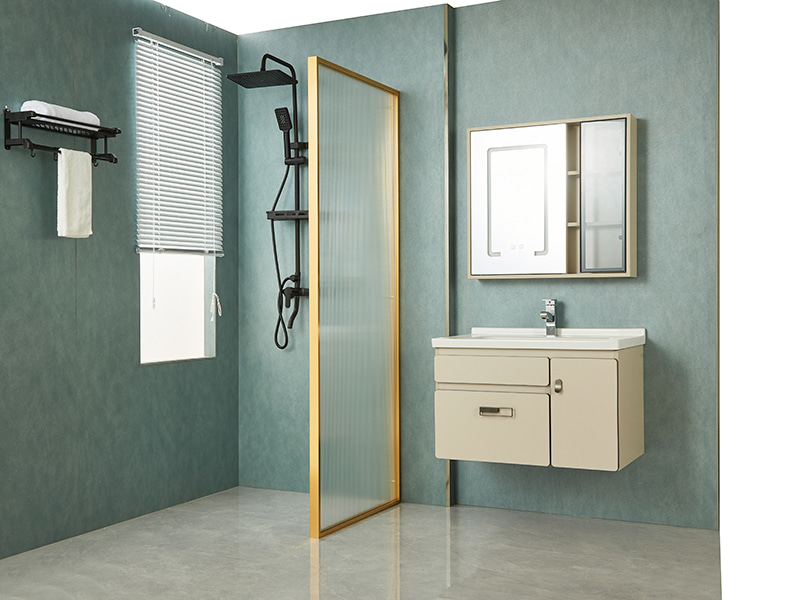
Frame colour changes the look, but profile depth changes the fit. A thin chrome, black, or gold aluminium profile leaves more visible glass and less visual weight. The handle matters too: a compact double-hole handle keeps the grip within the door area, while a long bar can catch on a nearby wall or towel rail. Avoid oversized hardware on a small enclosure; the door already has limited clearance.
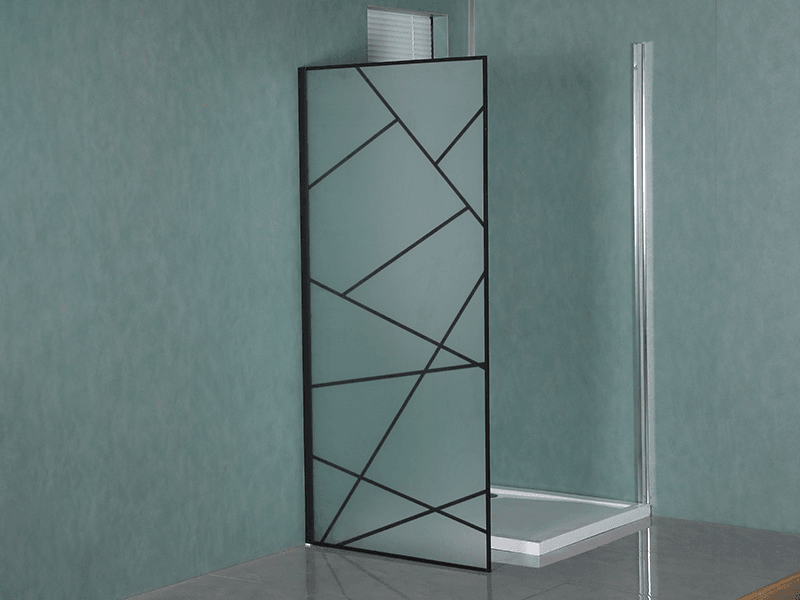
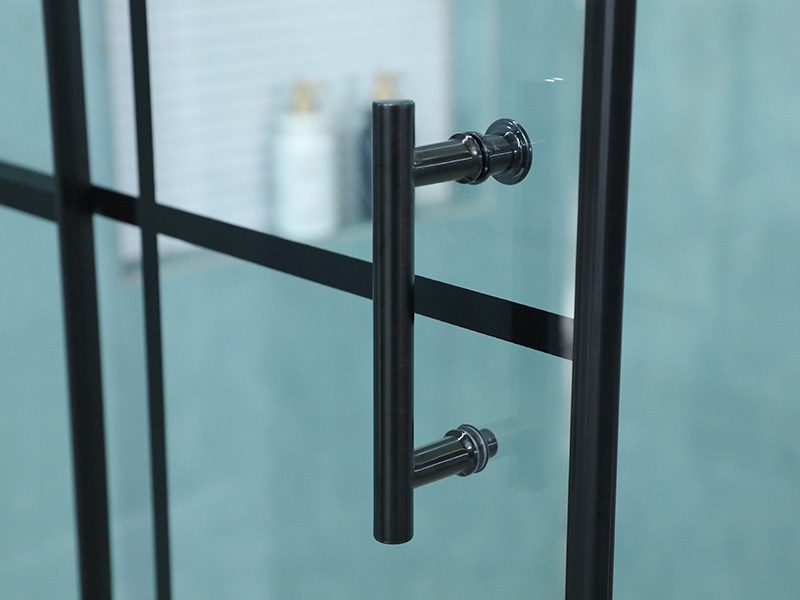 One Fixed, One Sliding Shower Screen with Double-Hole HandleA fixed-plus-sliding screen for bathroom layouts where profile depth and handle clearance matter, using clear tempered glass with printing and a black aluminium profile.View Product →
For a tub screen, a fixed-plus-sliding layout with a double-hole handle gives a firm grip without projecting far into the room. Confirm that the fixed panel lands on a solid wall or a reinforced fixing point, especially in older bathrooms where tile may be fixed to lightweight board.
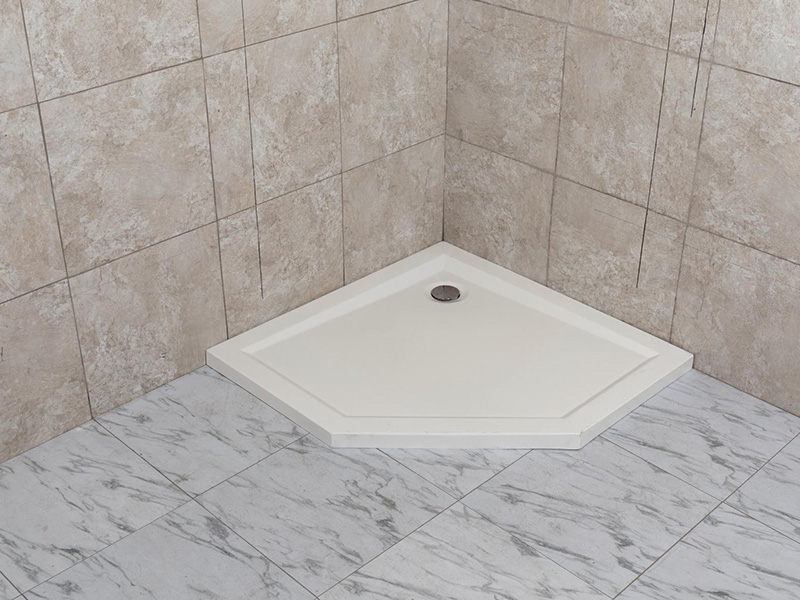
The tray is where a small bathroom gains or loses usable floor. A square tray maximises the standing area inside the enclosure, while a sector or curved tray can fit a corner more neatly and leave the door zone clearer. Drain position is just as important: a corner drain can conflict with joists or a screed slope, and a centred drain may sit under the standing zone where it is less comfortable.
Check the tray against the finished wall and the door swing before fixing. A low-profile tray can reduce the step-in height, but the subfloor still needs to be level and the waste must be accessible. For guidance on how tray geometry affects usable space, see this note on shower tray shape and space use.
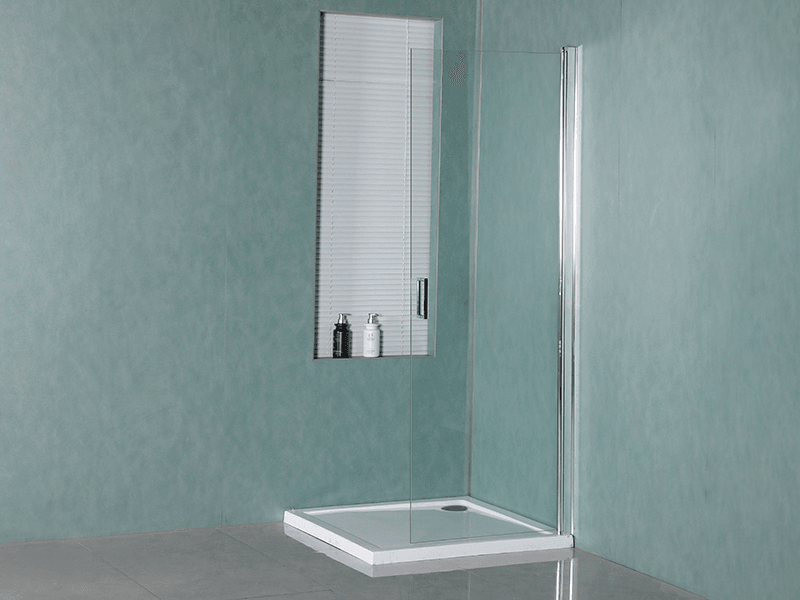
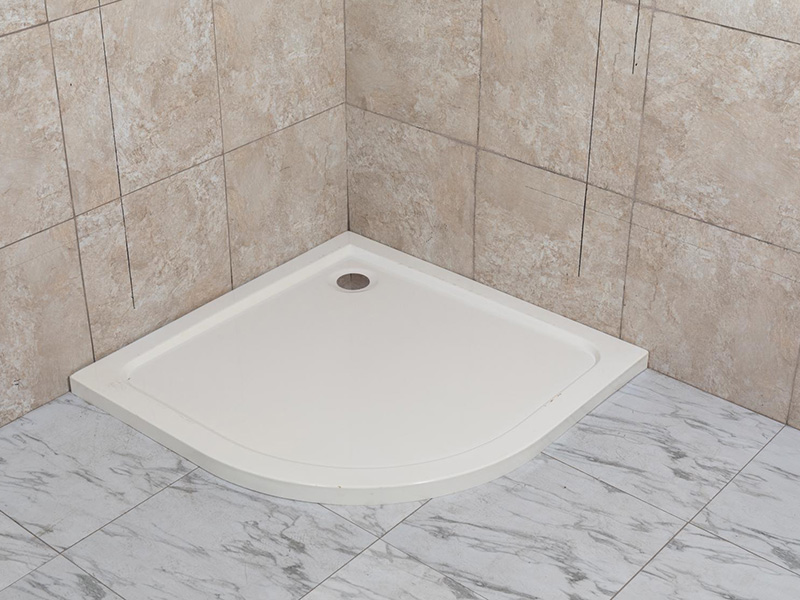 T503 Sector-Shaped Shower Tray for Corner InstallationsA sector-shaped tray suited to corner bathrooms, designed to pair with hinged, sliding or pivot enclosures and wipe clean easily; check waste alignment before ordering.View Product →
A sector-shaped tray is a practical compromise in a corner: it follows the room geometry and can leave more clear floor at the entrance. The installation still depends on a level base and a drain that lines up with the trap, so measure the waste centre before the tray is ordered.
Most small-bathroom failures happen before the glass is made, not after it is installed. Use a simple checklist and keep the numbers with the order:
For OEM or ODM orders, ask for a dimensioned drawing before production and confirm the adjustment range in the wall profiles. A supplier that can work from a drawing or sample can resolve small site variations at the design stage, but the buyer still needs to provide accurate finished dimensions. Packaging and manual language are part of the specification too; a correctly sized enclosure with unclear fitting instructions can still cost the installer a day.
Fix the enclosure to solid framing or suitable anchors, not just to tile. Keep the door seals and weep holes clear so water returns to the tray instead of sitting in the track. On sliding units, adjust the rollers so the panels meet evenly and the overlap seal closes without forcing the frame. On hinged doors, check that the hinge side is vertical before tightening; a door that hangs slightly out of level will swing open or rub on the tray.
Ventilation is part of the space plan. A compact bathroom with a glass enclosure and a warm shower will show surface condensation quickly, especially with matt glass and dark frames. A working extract fan and a squeegee kept within reach do more for the room than an extra shelf or a larger towel rail.
For a 900 mm corner, start with a square sliding enclosure or a pivot door only if the floor outside is clear. For a narrow alcove, a bi-fold or a fixed panel may fit better than a swing door. For a tub-and-shower room, a fixed-plus-sliding screen protects the floor without adding a swing. For a wet-room layout, a walk-in shower partition keeps the visual line open, but the screen width and heating plan need to be settled early.
D-MAN manufactures shower enclosures, shower screens, trays, and related bathroom products for OEM and ODM buyers, with export experience across Eastern Europe, the Middle East, and Australia. The useful starting point is still the same: measure the finished room, choose the door movement before the glass style, and confirm the tray and drainage before the order goes to production.
Your email address will not be published. Required fields are marked *

 Tel: +86 13967167585
 E-mail: [email protected]
Copyright 2023 Anhui D-MAN Smart Home Co., Ltd. All Rights Reserved Shower Enclosures Manufacturers Shower Room Design Custom
