


 Français
 عربى

Product Consultation
Your email address will not be published. Required fields are marked *
When a distributor opens a sample carton for a 900 x 900 mm glass cubicle for a bathroom, the first question is rarely about color. It is whether the door still glides after transit, whether the tray waste lines up with the site drain, and whether the glass carries a permanent temper mark. Those details decide whether the unit sells smoothly or creates a service call.
Treat a bathroom glass cubicle as a system, not a sheet of glass. The glass, frame, seals, door hardware, tray, and packaging must be specified together. Get that system right and the product is straightforward to install and profitable to resell. Get it wrong and every missing screw or 2 mm profile gap becomes a claim.
Content
A glass cubicle for a bathroom is usually a sliding, pivot, or walk-in shower enclosure. Each type has a different load path. Sliding doors rely on top and bottom tracks plus rollers. Pivot doors rely on hinges and wall strength. Walk-in panels rely on wall profiles and support bars. Glass thickness alone does not tell you whether the unit will stay aligned.
For buyers, the practical check is the bill of materials: glass panels, aluminum profiles, handles, rollers, seals, screws, wall plugs, tray compatibility, and installation instructions. Ask for a complete parts list and a spare-parts pack. A low unit price can disappear if the factory ships no spare rollers or if the profile cannot adjust to an out-of-square wall.
 SQ Sliding Shower Enclosure with Clear Glass and TrayA wholesale sliding enclosure with clear tempered glass, black aluminium profile and included tray, useful for reviewing frame, glass and drainage interfaces before ordering.View Product →
A sliding enclosure supplied with a tray is a useful reference because it exposes the interfaces between frame, glass, and drainage before the order is placed.
Most bathroom glass cubicles use tempered safety glass. In residential sliding enclosures, 6 mm and 8 mm glass are common; larger fixed panels and some pivot doors use 8 mm or 10 mm. Thicker glass adds stiffness and weight, but it does not correct a weak frame or poor wall fixing. Match thickness to panel size, door type, and hardware rating.
Check for a permanent tempering mark, polished edges, and controlled hole positions. Chipped edges or holes drilled after tempering are red flags. If the project requires heat-soaked glass to reduce spontaneous breakage risk, state it in the purchase order, because it is not automatic on every order. Confirm the applicable safety glazing standard for the destination market and keep test reports with the shipment file.
Tolerance matters more than many buyers expect. Site openings are rarely perfectly plumb. A wall profile with adjustment helps, but the factory still needs a clear measurement method. Agree who measures, when, and with what allowance before production.
| Check | Why it matters | Practical detail |
|---|---|---|
| Glass type | Safety and breakage behavior | Tempered glass with permanent mark; confirm destination standard |
| Thickness | Stiffness, weight, hardware load | 6-8 mm common for sliding doors; 8-10 mm for larger fixed panels |
| Wall adjustment | Fit on out-of-square walls | Confirm profile adjustment range in writing |
| Tray interface | Leaks and installation speed | Match footprint, upstand, and waste position |
| Packaging | Transit damage and claims | Corner protection, upright loading, labeled cartons |
Aluminum profiles carry the door and keep the glass in line. Common finishes include chrome, black, and gold, but finish quality is not only color. Ask about coating thickness, corrosion resistance, and color consistency between batches. For a bathroom glass cubicle, the profile also hides the wall-fixing screws and seals the gap where water tries to escape.
Door movement deserves a physical sample. Open and close the door twenty times. Listen for roller noise, check whether the handle flexes, and look for seal contact along the full height. A double-hole handle is a common design because it spreads the fixing load, but the handle must match the glass hole spacing. If the door is reversible, confirm that the hinge side can be changed without new glass.
Fixed-and-sliding screens are a practical option where a full enclosure would make the room feel tight. The key is to confirm the fixed panel width, sliding panel overlap, and wall adjustment range before quoting.
The tray is part of the enclosure system. A 900 x 900 mm tray from one supplier may not fit a 900 x 900 mm enclosure from another if the upstand, radius, or waste position differs. Confirm the tray footprint, drain location, and whether the enclosure is designed to sit on the tray or directly on a tiled floor.
For acrylic trays, look for reinforcement under the base and a level fixing bed. A corner drain can help with pipe routing, while a center drain may suit a different joist layout. The shower tray shape and space use guide is a useful reminder that drainage and standing space should be planned together.
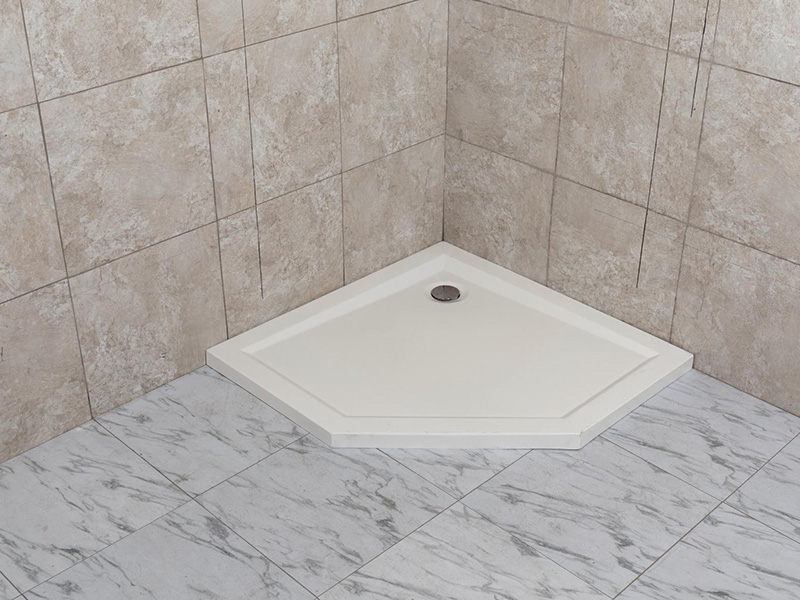 T501 White Acrylic Corner-Drain Shower TrayA white acrylic corner-drain shower tray that supports space-saving drainage and flexible recessed, semi-recessed or surface-mounted installation in varied bathroom layouts.View Product →
Sealant is not a substitute for a correct fall. The tray should drain fully, and the enclosure should have a water-retaining profile at the door. If the site has a low threshold or level-access requirement, say so early; a standard tray may not be suitable.
Glass cubicles travel long distances, so packaging is a product feature. Ask for carton dimensions, glass corner protection, foam blocks, and a drop test report if available. Check whether the carton can be handled by two people and whether the model number is printed on the outside. Mixed-container loading should keep glass upright and away from heavy trays.
Installation documents matter for overseas buyers. A clear parts list, drill template, and sealant guidance reduce callbacks. If you sell under your own brand, request neutral manuals and labels. For OEM/ODM projects, provide drawings or a sample, confirm the glass and profile colors, and agree on the approval process before bulk production. The shower enclosure range shows how many combinations of glass, profile, and tray can be configured, so a written specification is safer than a verbal description.
A final inspection should test the product as a system. Use the following checks as a starting point, then add any destination-market requirements.
Keep approved samples and signed drawings. When a dispute arises, a 2 mm difference is easier to resolve with a measured drawing than with a photograph.
A reliable glass cubicle for a bathroom starts with a clear brief: opening size, wall type, tray or floor installation, door handing, glass thickness, profile finish, and packaging format. Add the destination market, expected volume, and any certification requirement. That brief gives the factory enough information to quote accurately and gives your team a fixed reference for sample approval.
Price still matters, but compare the complete delivered unit. Include spare rollers, seals, manuals, carton protection, and the cost of one replacement glass panel in your calculation. A slightly higher unit price with stable fit and fewer claims is usually the better commercial choice for importers, wholesalers, and private-label bathroom brands.
Your email address will not be published. Required fields are marked *

 Tel: +86 13967167585
 E-mail: [email protected]
Copyright 2023 Anhui D-MAN Smart Home Co., Ltd. All Rights Reserved Shower Enclosures Manufacturers Shower Room Design Custom
