


 Français
 عربى
Product Consultation
Your email address will not be published. Required fields are marked *
A shower opening that measures 1,180 mm instead of 1,200 mm, a wall that is 15 mm out of plumb, or a client who wants matt grey glass with black profiles and a corner-drain tray: this is where custom showers design actually starts. Not with a mood board, but with the numbers on site.
The practical conclusion first. Most good custom showers are adapted modular systems rather than one-off fabrications. Glass size, profile length, tray shape, and handle position carry the customisation, while structure, water containment, and hardware stay standard. That balance is what keeps cost, lead time, and installation risk predictable.
Content
Suppliers use the word "custom" to describe three different things, and mixing them up is the fastest way to overpay or to wait three months for a shower that could have shipped in three weeks.
The first two levels solve most residential problems. The third is what brand owners, importers, and distributors use when they want a line that cannot be copied from a catalogue photo. Both paths are legitimate. The mistake is ordering level-three complexity to fix a level-one problem.
Choose the layout from the footprint and the entry, not from a photograph. A layout that looks generous in a showroom can leave 450 mm of clear floor in a real bathroom.
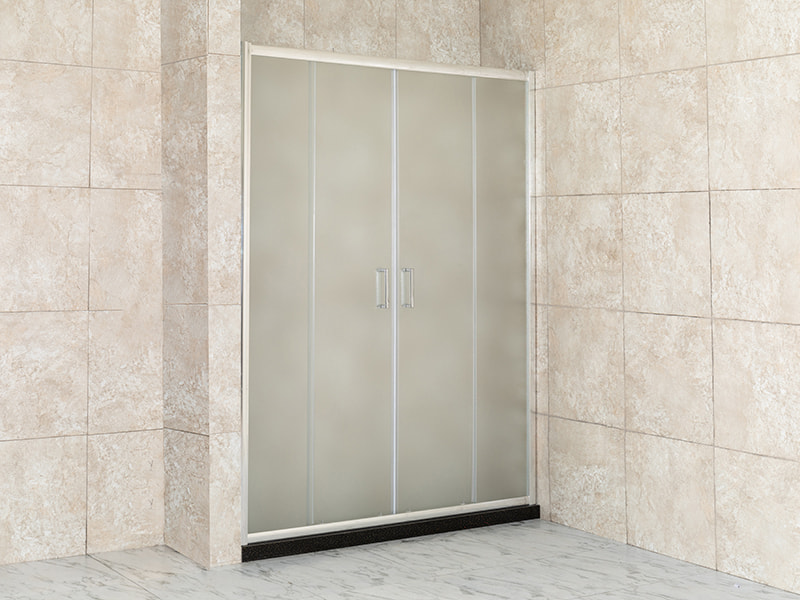
Sliding enclosures need no swing clearance, which makes them the default for narrow bathrooms and for layouts where a towel rail or basin sits close to the opening. Pivot and hinged doors swing outward, so plan roughly 600 mm of clear approach. Doors built with a double-hole handle stay rigid because the fixing passes through the glass rather than clamping at the edge.
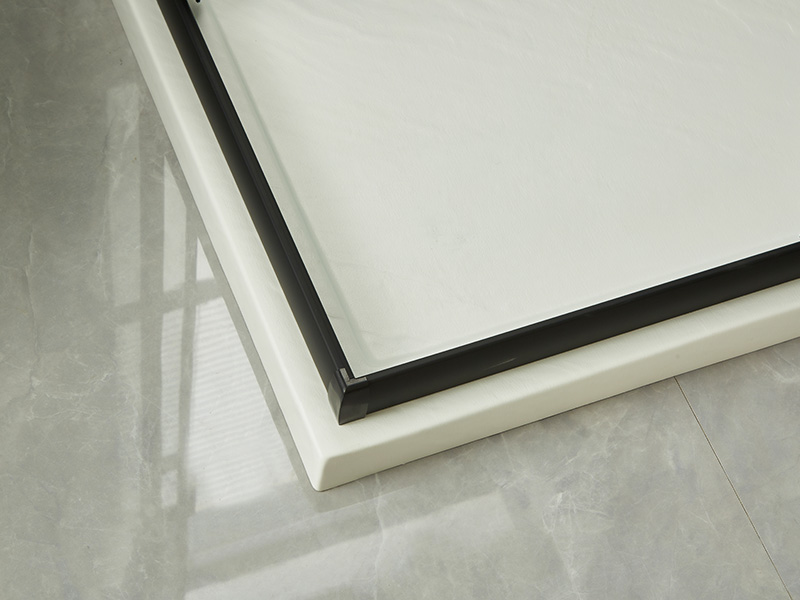 SQ Sliding Shower Enclosure with Tray and Double-Hole HandleA sliding enclosure for narrow bathrooms, with clear tempered glass, black aluminium profile, double-hole handle and included tray to contain water.View Product →
Walk-in layouts with a fixed screen panel give the most open feel and the easiest cleaning, but they demand a disciplined floor slope and a tray or wet-room floor that genuinely contains water.
Almost every failed installation traces back to a dimension taken once, in one place. Take each measurement at three points and work from the smallest value.
| Measurement | Practical rule | What it prevents |
|---|---|---|
| Opening width | Measure top, middle, and bottom; use the smallest figure | Glass that cannot close across the widest reading |
| Wall plumb and square | Allow for up to 10 mm deviation per metre | Binding doors and drifting sliding panels |
| Tray footprint and drain position | Fix the drain before tiling begins | A trap that cannot be moved once the floor is finished |
| Ceiling height | Add 50 mm to the enclosure height for assembly tilt | A cabin that cannot be raised upright during installation |
| Approach clearance | Keep about 600 mm clear in front of the entry | Doors blocked by a basin, radiator, or towel bar |
Residential enclosures typically use 6 mm, 8 mm, or 10 mm tempered glass. 6 mm suits framed sliding panels where weight matters, 8 mm is the common choice for hinged doors and fixed panels, and 10 mm is used where a large frameless panel needs extra stiffness or the design calls for a heavier feel. Thicker glass means heavier hardware, so the hinge or roller rating has to match.
Tempered glass cannot be cut, drilled, or re-edged after it is toughened. Every hole, notch, and corner radius must be finalised before tempering, which is why a glass order placed roughly against a rough opening is a loss waiting to happen.
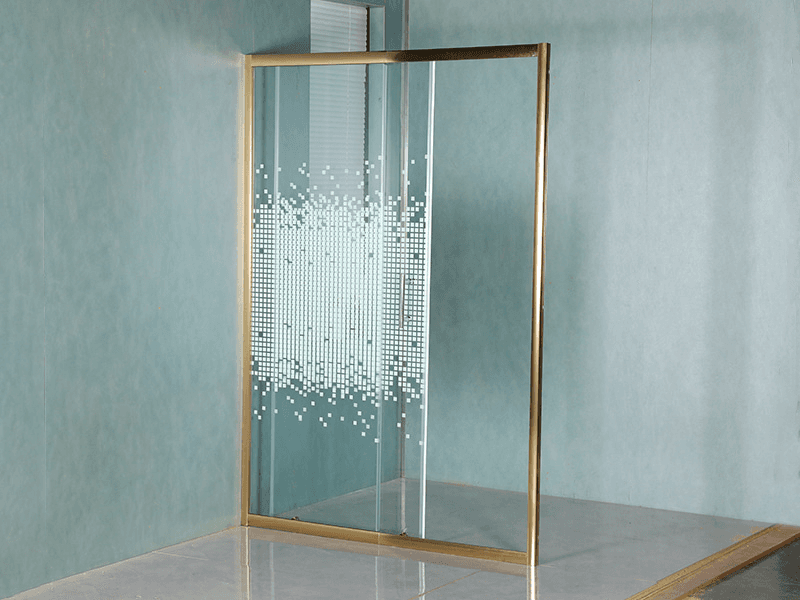
Finish selection is the next decision. Clear tempered glass keeps a small bathroom bright, grey tempered glass adds a soft tint, and matt or frosted glass buys privacy without curtains. Printed glass allows a pattern or mosaic effect, but artwork needs written approval and a sample panel before production, because the same file can read differently once it sits behind glass in daylight.
Profile finish is the element buyers notice first and complain about most. Chrome, black, gold, and white aluminium profiles are all common, and each can be produced by anodising or by coating. The two look identical in a showroom and behave differently after two years of hard water and aggressive cleaning agents, so confirm the process and request a finish sample before committing to a container load.
Hardware carries the daily experience. A double-hole handle spreads the load through the glass and keeps a door stiff, while rollers with aluminium, brass, or zinc bearings suit different panel weights. Brass bearings are the usual choice for heavier doors and long service life; zinc is common where cost pressure is higher.
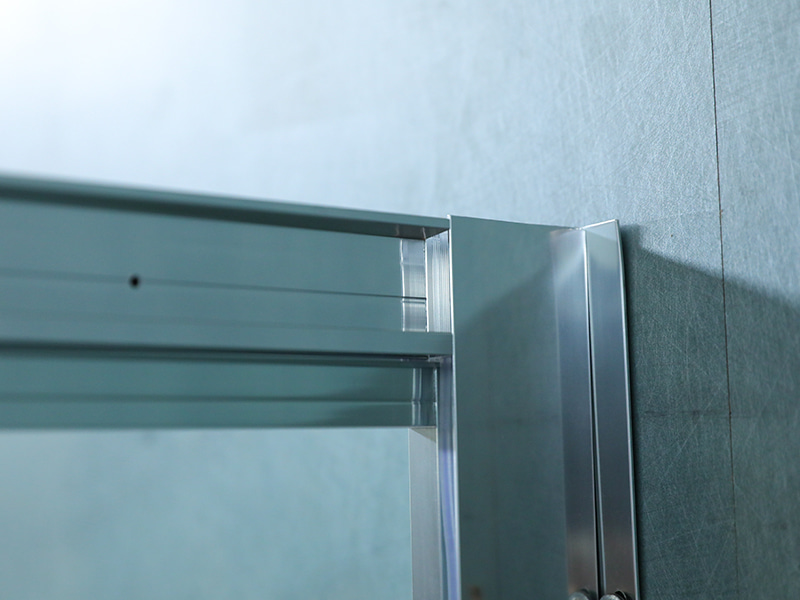 SD-5 One Fixed One Sliding Shower ScreenA one fixed, one sliding screen with clear tempered glass, chrome aluminium profile and double-hole handle; consider batch colour consistency for matching installations.View Product →
One quiet procurement risk deserves attention: profile colour can shift slightly between production batches. If two enclosures from different batches end up in the same hotel corridor or showroom, the difference shows.
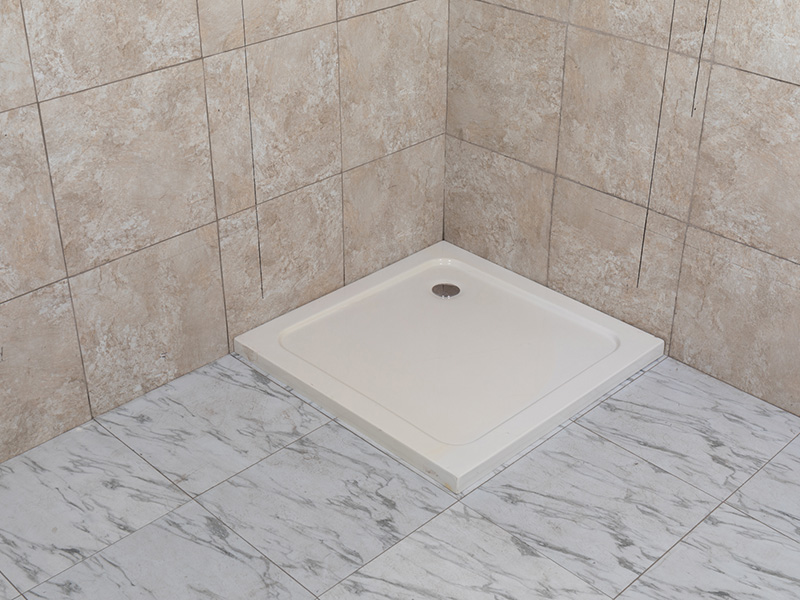
Acrylic trays are the practical default: light, warm underfoot, and available in curved, sector, square, and rectangular footprints. Shape is not only visual. A curved or corner-drain tray can free up standing space in a small bathroom where a rectangular tray would push the user against a wall. The trade-off is an off-centre drain, which affects joist routing and trap selection.
If that question is still open, this explanation of how the shape of a shower tray affects space utilisation is a useful reference before the layout is frozen.
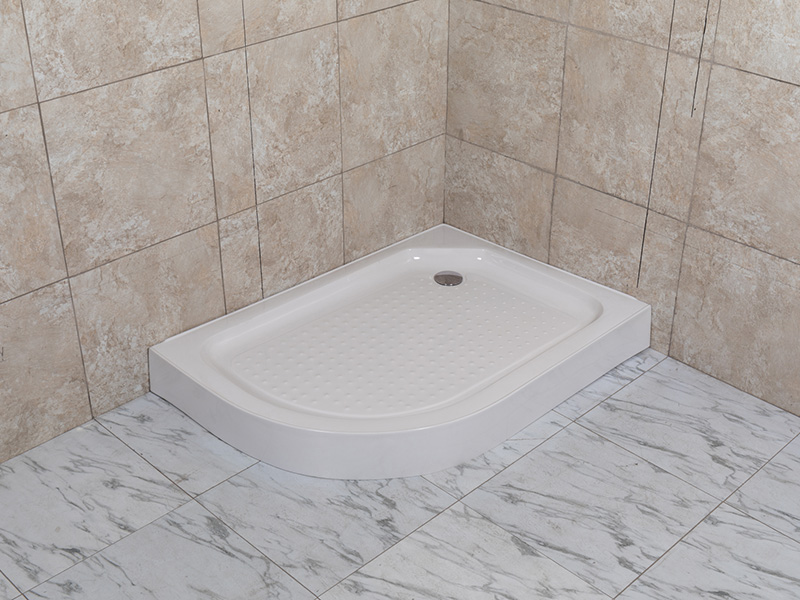 T104 Curved White Acrylic Shower TrayA curved white acrylic tray for varied layouts, with recessed, semi-recessed or surface-mounted options; check tray and enclosure rim overlap before installation.View Product →
Rim height is the second decision. Low-profile trays support near-level access and suit walk-in layouts, while raised-rim trays are more forgiving on uneven floors and contain splashes better. Whichever is chosen, the tray and the enclosure must be checked together: a panel that overlaps the tray rim by only 5 mm will leak under normal shower pressure.
A shower is one element of a room that also holds a vanity cabinet, a mirror, and often a shower panel. Finish mismatch is the most visible defect in a finished bathroom: a chrome profile beside a brushed handle, or a black frame with a slightly different black on the door pull. Ordering glass, frames, handles, and trays from one source keeps tones and tolerances consistent and reduces the number of cartons, pallets, and manuals that must be reconciled at the destination port.
Reviewing the complete shower and bathroom product range early helps confirm which elements can share a finish family before an order is split across several suppliers.
Custom showers design works best when the customisation is aimed at the parts that genuinely need to change, such as the glass, the profile length, the tray shape, and the hardware finish, while the structure and water containment stay proven. That balance is what makes a bespoke-looking bathroom installable, serviceable, and repeatable across an entire project.
Your email address will not be published. Required fields are marked *

 Tel: +86 13967167585
 E-mail: [email protected]
Copyright 2023 Anhui D-MAN Smart Home Co., Ltd. All Rights Reserved Shower Enclosures Manufacturers Shower Room Design Custom
