


 Français
 عربى
عربى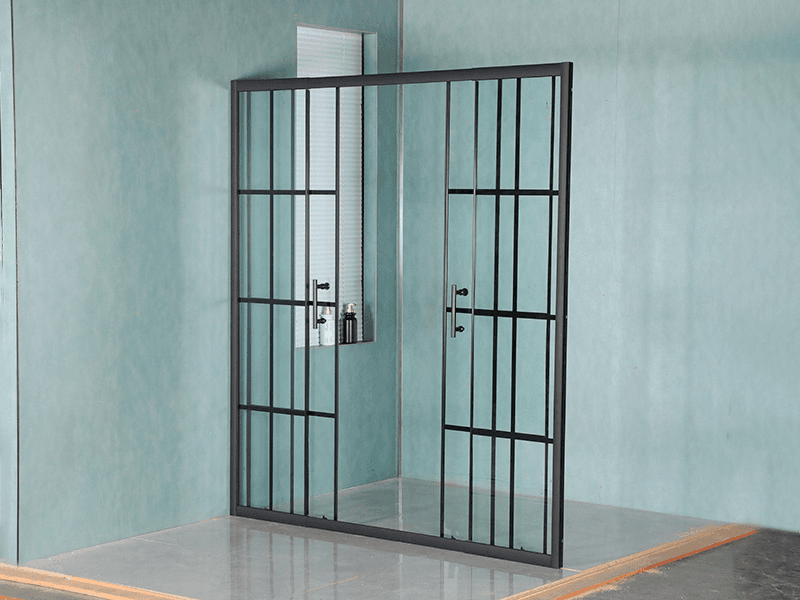
Product Consultation
Your email address will not be published. Required fields are marked *
A shower that already has a window rarely needs that window removed. The better-value answer is to keep the opening and rebuild the details around it: change the glazing to frosted or laminated glass, slope the sill outward so water runs back into the tray, move the waste away from the exterior wall, and make sure mechanical extraction runs long enough to clear the room. Closing the window means patching brick, render or siding on the outside, redoing the interior waterproofing, and losing the only daylight source in a room that is often smaller than 5 square metres.
Sequence the decisions. Window function, glazing and drainage come first; tile, trim and colour come last, because those are the only parts that are cheap to change in five years.
Content
A window inside a wet zone is asked to do three jobs at once: admit daylight, move humid air out, and stay watertight. Most failures come from optimising one job and ignoring the other two.
A glazed area of roughly 0.4 to 1.0 square metres, set at eye height or above, is usually enough to lift a shower that would otherwise read as a dark box. Position matters more than size: a tall, narrow window on the short wall throws light across the tray, while a wide window on the long wall lights the room but exposes more glass to spray.
An operable awning or top-hung window clears steam quickly, and in warm climates it may be all the ventilation a household wants. It still does not replace an extractor fan in most building codes, because windows stay shut in winter and overnight. Size the fan to the room volume, and let it run 15 to 20 minutes after the last shower rather than switching it off with the light.
Three details do most of the work. A sill sloping outward at roughly 5 to 10 degrees so water drains back into the tray instead of pooling at the frame. A continuous waterproof membrane that turns up into the window reveal and laps over the wall board, with the head of the window flashed. A flexible sealant joint, backer rod plus neutral-cure silicone, rather than grout where the frame meets the tile, because the two materials move at different rates.
Not every window product belongs inside a shower. The differences that matter are privacy, how much light passes through, and how the surface behaves when it is wiped weekly.
| Glazing option | Privacy | Daylight | Maintenance | Works best when |
|---|---|---|---|---|
| Clear tempered glass in an aluminium frame | Low | Highest | Easy, but shows water spots | The window faces a garden or a high wall and nobody overlooks it |
| Acid-etched or sandblasted tempered glass | High | Moderate and diffused | Easy, hides marks well | Neighbours overlook the shower and you still want bright light |
| Glass block | High | Moderate | Block is simple, mortar joints need sealing | A fixed deep reveal suits the wall and no opening is needed |
| Laminated glass with a printed interlayer | Medium to high | Medium | Easy, pattern masks streaks | You want a decorative line that matches other glass in the room |
| Insulated double-pane unit | Depends on the inner pane | High | Keep seals intact, replace the unit if it fogs | Cold climates where condensation and heat loss matter |
Two rules cut across the table. Laminated glass is preferred where safety glazing is required near a wet floor, and any frame finish should be powder-coated aluminium or stainless rather than untreated steel. Printed or patterned glass is also the practical way to keep a screen and the window visually related without blocking light.
Raising the sill to 900-1100 mm puts the glass above the main spray cone and leaves a ledge for bottles. The wall below the sill can double as a bench or a step beside a freestanding tub.
A window that wraps a corner opens two sightlines at once and makes a compact shower feel wider than it is. A high clerestory strip, 300-500 mm tall and set near the ceiling, brings light in while keeping the wet zone below it completely solid.
If the wall is thick enough, a niche framed by the window reveal costs little and removes the need for corner caddies. Line it with the same waterproof board as the walls and slope the base slightly toward the drain.
Charcoal, slate or deep green tile around the window makes the daylight read stronger, and the contrast hides hard-water marks better than white grout lines. Keep the ceiling pale so light bounces back down.
Water that reaches the window wall has to leave quickly. Anything that traps it against the frame will eventually find the weakest sealant joint.
Put the waste on the wall opposite the window and fall the floor 1.5 to 2 percent toward it. A corner outlet on the interior side of the tray is easier to plumb than a central one and keeps pipework away from the exterior wall, where a hole is expensive to repair. Where the recess is too small for a custom tray, a quadrant or sector shape recovers standing space that a square tray wastes, because tray geometry decides where you can stand while opening the window; the trade-offs are set out in this note on the influence of the shape of the shower tray on the space utilization of the shower tray.
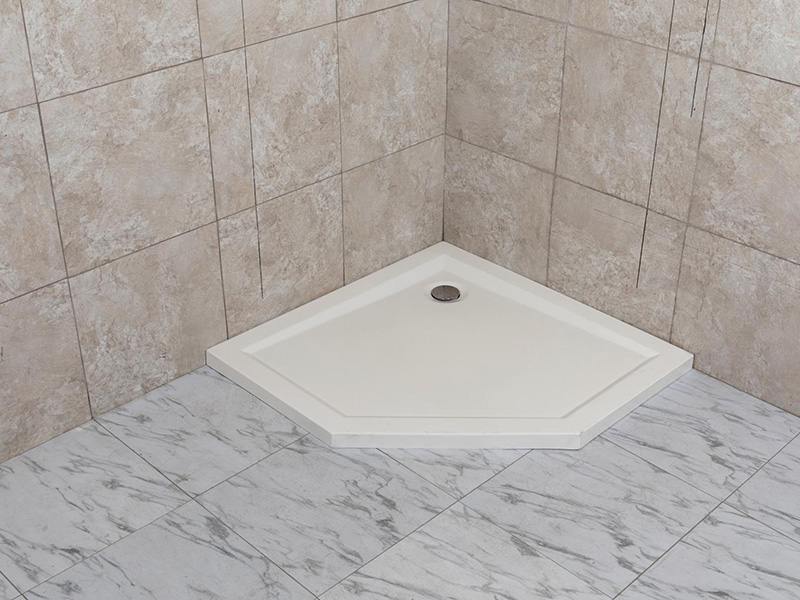 T501 White Acrylic Shower Tray with Corner DrainWhite acrylic shower tray with a corner drain, designed to optimize space and drainage while supporting recessed, semi-recessed, or surface-mounted bathroom installations.View Product →
Acrylic trays with a reinforced base and a corner drain suit this layout, because the waste sits where the tiles meet the tray rather than directly under the spray.
A window and a screen sitting a metre apart look accidental unless the metal finishes and glass treatments agree. Two decisions cover most of it.
Chrome or polished aluminium reads as neutral and disappears against pale tile; matt black and brushed gold read as deliberate choices and suit darker schemes. Keep the screen profile width close to the window frame, since a 20 mm frame beside a slim window frame looks lighter than a 40 mm one.
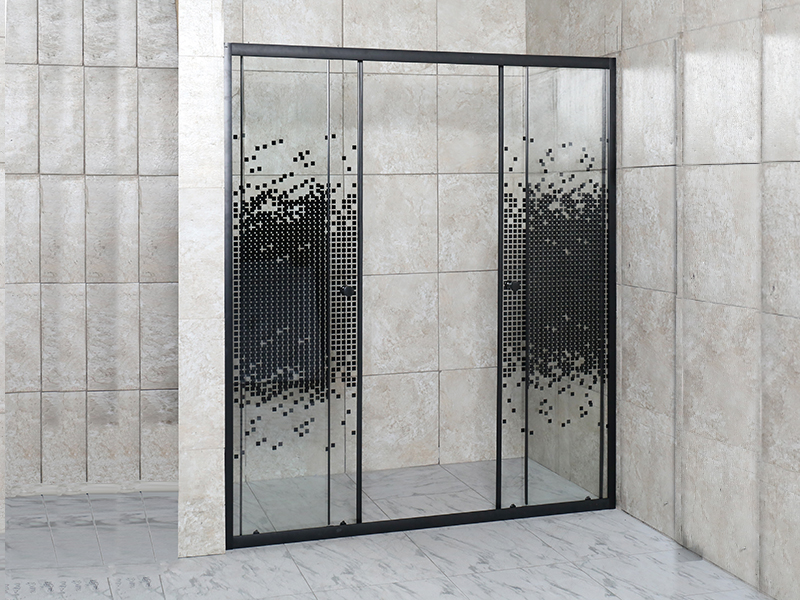 DD-1 Black Aluminium Two Fixed Two Sliding Shower ScreenTwo fixed and two sliding shower screen in black aluminium with clear printed tempered glass, offering flexible access and safer glass for bathroom wet areas.View Product →
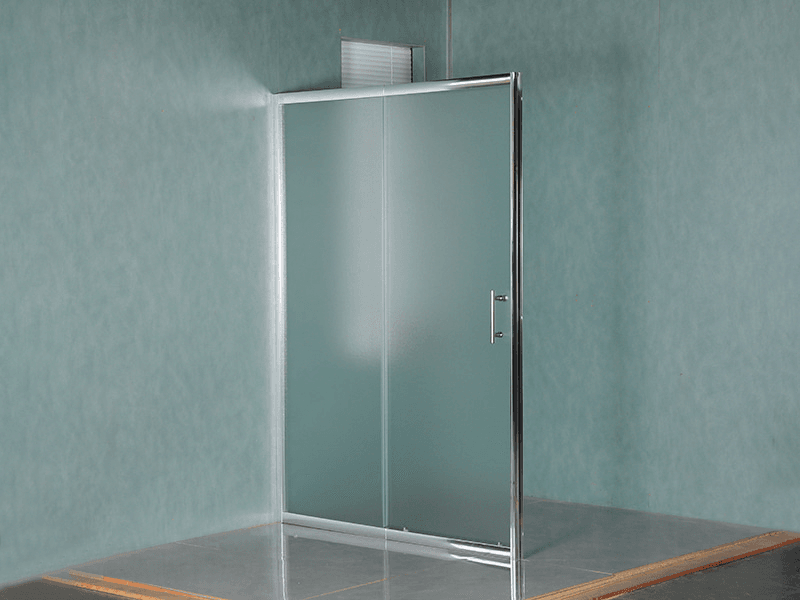
If the window is frosted, a clear screen next to it can look mismatched. Repeating the same frosted or printed treatment on the screen keeps the room calm and adds privacy when the door stands open. A matt tempered panel on a chrome frame is the straightforward version of that idea.
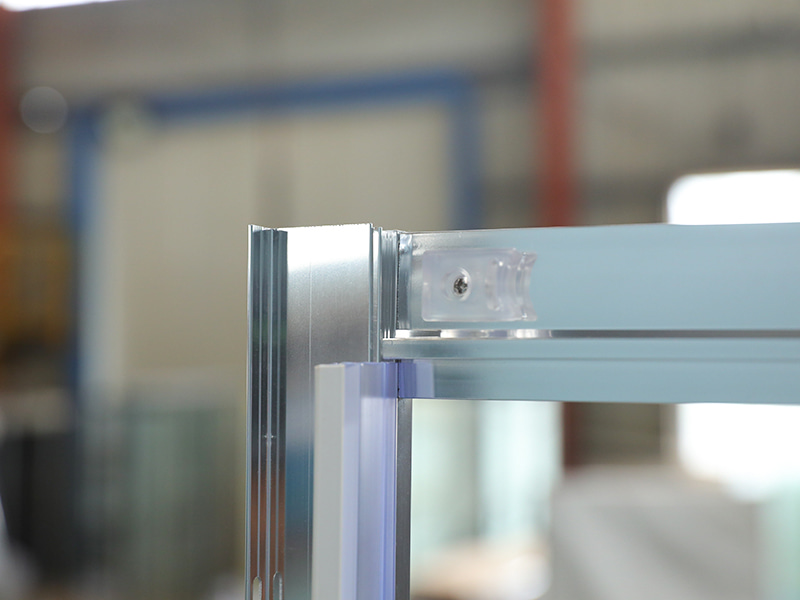 SD-3 One Fixed One Sliding Shower ScreenMatt tempered glass and chrome aluminium shower screen with one fixed panel, one sliding door, and a double-holes handle for easy access.View Product →
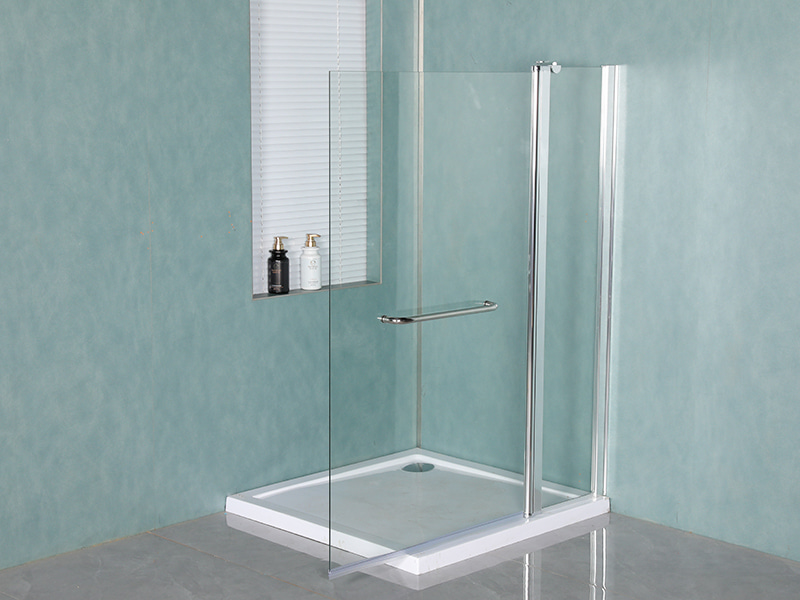
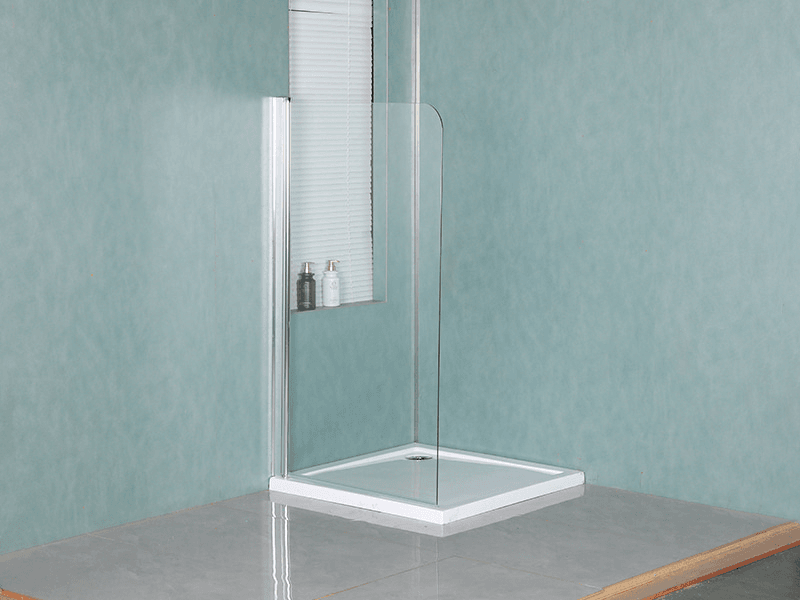
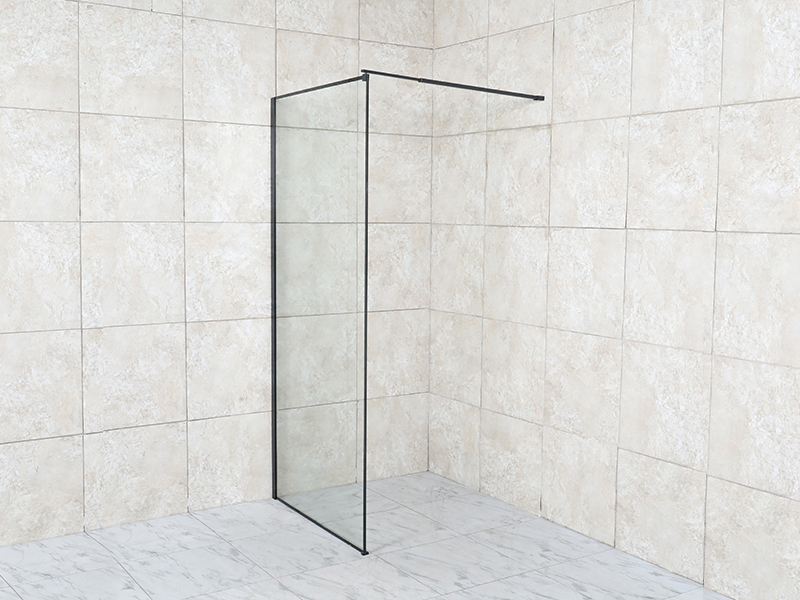
Where the window already does the light work, a single fixed panel with no door keeps the sightline open; fixed and pivot formats are listed under walk-in shower enclosures.
Most shower-window problems appear in the second or third year, and nearly all of them are about trapped moisture. A short routine prevents them.
Hinges, handles and rollers are the other wear points. Stainless hardware and sealed bearings outlast plated alternatives in a wet room, and swapping a handle is a five-minute job compared with re-sealing a window.
A window inside a shower is a workable detail rather than a compromise, provided the glazing suits the exposure, the sill drains outward, the waste sits away from the exterior wall, and the room is dried mechanically after use. Choose the glass and the tray first; the screen frame, tile and fittings follow from them. Get those four decisions right and the window stops being a risk to manage and becomes the reason the room works.
Your email address will not be published. Required fields are marked *

 Tel: +86 13967167585
 E-mail: [email protected]
Copyright 2023 Anhui D-MAN Smart Home Co., Ltd. All Rights Reserved Shower Enclosures Manufacturers Shower Room Design Custom
